Built to Last Decades, not years.
At Scarlett Homes, the finishes other builders treat as paid upgrades are simply where we begin. We’ve been building in Hamilton and Ancaster since 1987, and in that time we’ve watched the gap between what a builder calls ‘standard’ and what buyers actually expect widen considerably. Our answer is to close that gap entirely by making Premium the Standard.
Read the full comparison of what other Builders include as standard, compared to what Scarlett Homes offers, in our Blog Post:
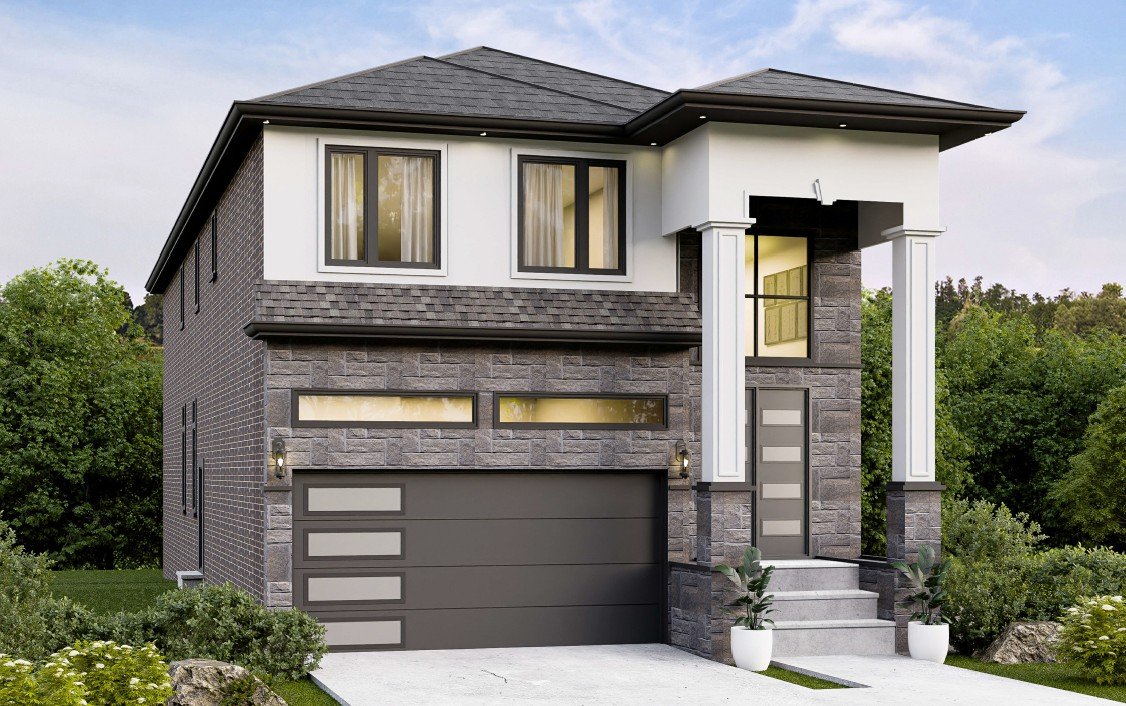


- 1. All brick side facade
- 2. Soffit pot lights (optional)
- 3. Front elevation stone skirts
- 4. Modern garage door designs with optional glass inserts
- 5. Decorative front elevation panel windows (optional)
- 6. Contemporary front door designs with optional glass inserts
- 7. Large stucco pillars with raised designs
- 8. Front elevation coach lamps
- 9. Vast selection of high-end roof shingles
- 10. Large selection of premium soffit colours
- 11. Grand windows with optional trim colours
All Exterior Standard Finishes
Deluxe EXTERIOR FINISHING
- Your choice of over 20 brick colours, including genuine clay/calcite brick.
- Masonry detailing — soldier coursing, arches and keystones — available (as per plan).
- Precast window sills on the entire home, not just the front.
- Brick above most first-floor windows and patio doors to prevent leaks.
- Raked or tooled mortar joints on the entire home, not just the front.
- Self-sealing 50-year asphalt shingles (100% for 15 years, prorated to 50).
- All brick, with stucco and aluminum fascia, soffits and eavestrough.
- Basement walls poured with 20 MPa concrete vs. standard 15 MPa, damp proofed.
- Vinyl-clad windows throughout, with a screen on every operating window.
- Steel-clad exterior doors with deadbolt, weather stripping and brass front grip set.
- Break-in-resistant framing at all exterior doors.
- 4-panel aluminum patio door with anti-break-in features, or optional terrace doors.
- Porches and garage poured with 32 MPa concrete and reinforcing steel.
- Stone street number set in the keystone (as per plan).
- Heavy-duty “poly-crete” brick starter strip on top of the foundation wall to reduce leaks.
- Heavy tar paper behind all brick and siding.
- Self-close hinge on the garage-to-house door to prevent gas penetration (as per plan).
- Optional upgrade to coloured window trim.
STRUCTURE & ADVANCED CONSTRUCTION
- All subfloors re-screwed, sanded and nailed to reduce floor squeaks.
- Upgraded wall board in showers to keep tiles from peeling off the wall.
- Steel beam and post construction in the basement.
- 2″ × 4″ studs on interior walls, max 16″ apart, to stop drywall sagging.
- Resilient metal channel on second-floor ceilings to deaden sound and truss uplift.
- 9’0″ ceilings on the first floor, 8’0″ on the second, 7’6″ in the basement.
- Warp-resistant kiln-dried floor joists, or engineered joists by span.
- All drywall applied with both screws and nails to reduce nail pops.
- Caulking applied around all doors and windows.
- Plywood roof sheathing.
- Security deadbolts on all swing-type doors entering the house from the exterior.
ENERGY EFFICIENCY
- High-efficiency forced-air gas furnace with electronic ignition, power-vented.
- High-efficiency rental tankless water heater, power-vented to the exterior.
- Exterior walls insulated to R-20, attic to R-60, basement to R-12.
- Heating ducts roughed in for future air conditioning.
- Air exchanger to enhance indoor air quality.
- Up to 5 cold-air returns for maximum heating efficiency.
- Furnace and water heater located for future basement finishing.
- Colour-coordinated roof vents matched to the shingles.
- Sufficient heating ducts supplied to the basement.
- Exterior vent provided for the dryer hookup.
- Thermostat and air-circulating fan control switch centrally located on the main floor.
Electrical
- 200-amp circuit-breaker electrical service.
- Copper wiring throughout.
- Smoke detector on each floor, with strobe.
- Ceiling light fixture in each bedroom; light beside every exterior door.
- Two roughed-in central-vac outlets.
- Upgraded Decora light switches.
- Covered electrical plug-in, front and rear.
- Garage plug for a future garage-door opener.
- Fan in each bathroom, vented to the exterior.
- Electric doorbell at the front entrance.
- Heavy-duty receptacle for stove and dryer.
- Two roughed-in security wires for a future door alarm.
- Electrical outlet in the basement at the panel.
- Wall-switched plug for lamps in the living room.
Plumbing
- Single-lever, washer-less faucets on all sinks except the laundry tub.
- PEX plumbing lines to prevent corrosion.
- Two exterior taps — one at the rear, one in the garage.
- Most 4-piece ensuites include a neo-angle shower with door (as per plan).
- Pressure-balanced shower valves.
- Fibreglass laundry tub with washer hookup.
- Washer-less kitchen faucet with sprayer.
Landscaping
- Fully sodded lot, graded for drainage.
- Driveway graded with one load of 2″ stone and one load of crusher-run gravel.
Security
- Rough-in security system supplied.
- Complete finished security system available as an optional extra.
WARRANTY
Fifteen years of continuous excellent service from the Ontario New Home Warranty Program — the highest rating available to Ontario builders.
- 1 Year — Free from defects in workmanship and material.
- 2 Years — Free from defects in plumbing, electrical, heating, windows, doors, cladding and water penetration.
- 7 Years — Free from major structural defects.
Frequently Asked Questions
Q1: Is the entire home brick, or just the front elevation?
Standard Scarlett Homes are ALL BRICK construction (upgrades available for Stone and Stucco) — including the sides and rear of the home, not just the street-facing front elevation. We also use genuine clay and calcite brick options rather than the concrete alternatives common in production construction. This isn’t a cosmetic choice; brick performs significantly better over time in Ontario’s climate.
Q2: What type of windows are standard?
Every Scarlett Home uses vinyl-clad windows throughout — each operating window includes its own screen. Exterior doors are steel-clad with deadbolt hardware and weather stripping. All door framing is break-in resistant, and patio doors include anti-break-in features as standard.
Q3: What's included in the exterior landscaping?
Every home includes a fully sodded lot, graded for drainage, plus driveway preparation with a load of 2-inch stone and a load of crusher run gravel.
Q4: How energy efficient are Scarlett Homes?
Our standard energy package exceeds minimum Ontario Building Code requirements. Every home includes a high-efficiency natural gas furnace with electronic ignition, an HRV air exchanger for year-round air quality, exterior wall insulation to R-18.5, ceiling insulation to R-32, basement insulation to R-12, and up to five cold-air returns for even heating and cooling throughout the home.
Q5: What shingles are used, and what is the warranty on the roof?
Scarlett Homes uses self-sealing 25-year asphalt shingles on all homes, backed by the manufacturer’s warranty. Roof vents are colour-coordinated to match the shingles — a detail most buyers don’t notice until they see a home where it wasn’t done.