Elevated Premium finishes - Included as Standard

At Scarlett Homes, the finishes other builders treat as paid upgrades are simply where we begin. We’ve been building in Hamilton and Ancaster since 1987, and in that time we’ve watched the gap between what a builder calls ‘standard’ and what buyers actually expect widen considerably. Our answer is to close that gap entirely by making Premium the Standard.

Read the full comparison of what other Builders include as standard, compared to what Scarlett Homes offers, in our Blog Post:

All Interior Standard Finishes

Custom Design Details

  • Over 20 stock floor plans — open-concept and traditional designs.
  • We can custom design a house plan to suit.
  • Minor structural changes at no extra cost, prior to permit application (limit of two revision rounds).
  • Vaulted or cathedral ceilings (as per plan).
  • Pitched roofs, some with vaulted ceilings (as per elevation).
  • Stucco and stone accents (as per plan).
  • Direct door from the garage into the house.
  • Factory-primed roll-up insulated garage doors with heavy-duty hardware.
  • Garage sitings are architecturally controlled and may be reversed from the plan for grading.
  • Garage floor and driveway sloped to drain.

Gourmet Kithcen

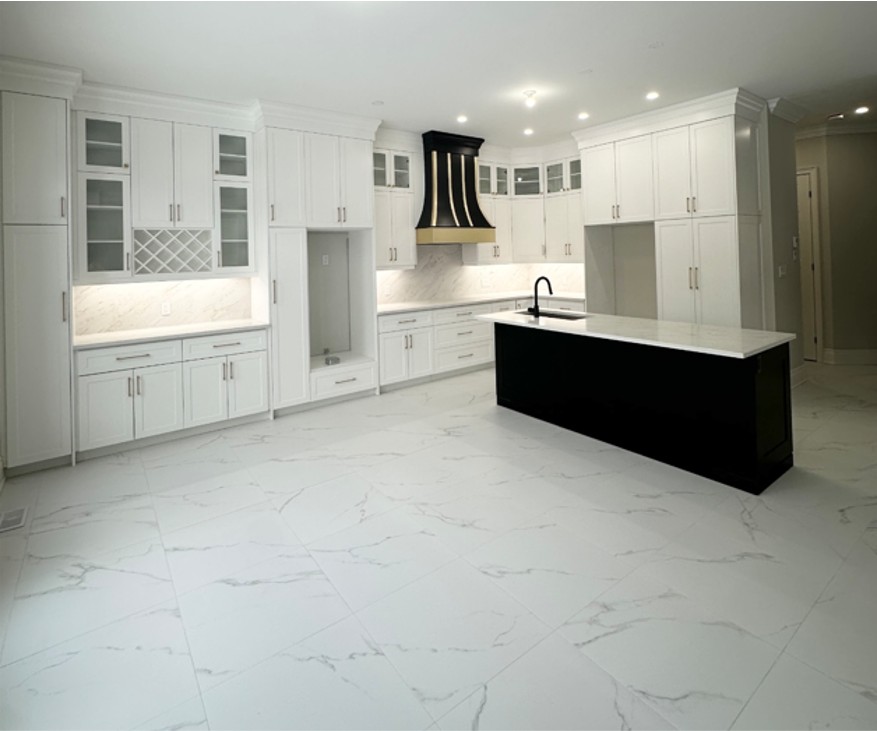
  • Deluxe cabinets, custom-built for each home and upgradable to your specifications.
  • Choice of granite or quartz countertops from builder’s samples.
  • Double stainless-steel sink with back ledge and single-lever, washer-less taps.
  • Soft-close cabinet hinges in the kitchen and all vanities.
  • Colour-coordinated kick plates under cabinets.
  • Stove fan vented to the exterior.
  • Dishwasher space with rough-in plumbing for a future dishwasher.
  • Dedicated electrical circuit for the refrigerator.
  • Double-door pantry (as per plan).
  • A wide range of colours and styles to design your kitchen to suit.
  • Selection of post-formed laminated counters available.

Designer Bathrooms

  • Bathroom layouts can be adjusted to suit your design requirements.
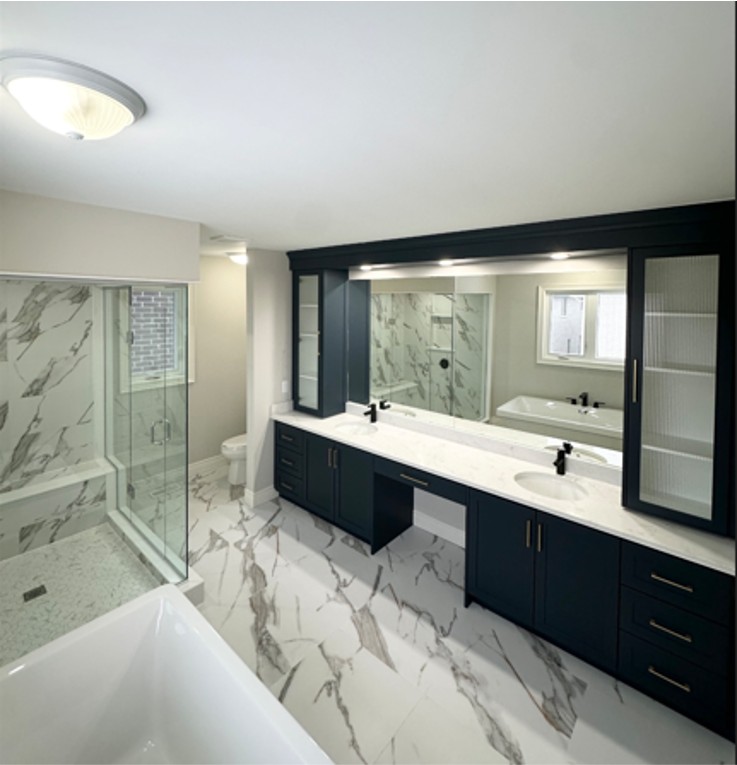
  • Wide selection of imported ceramics for floors and tub enclosures.
  • Decorative insert tiles in all tub and shower areas (from samples).
  • Decorative metal trim where painted wall meets ceramic, instead of a caulk bead.
  • Washer-less taps on all vanities with pop-up drains.
  • Electric strip lighting and a large plate-glass mirror above all vanities.
  • Insulated “no-sweat” toilets and exhaust fans vented to the exterior.
  • Privacy locks on all bathroom doors.
  • Hydro outlet beside every vanity.
  • Choice of vanity cabinets and countertops from builder’s samples.
  • Colour-coordinated kick plates in all bathrooms.
  • Optional towel bar and toilet-tissue holder, colour-coordinated to match the fixtures.

Flooring

  • Structurewood Gold subfloor on the main level — ready for future hardwood.
  • Premium 12″ × 24″ ceramic and porcelain tile in foyer, hall, kitchen, dinette, baths and laundry.
  • Canadian-made 36 oz. nylon or 40 oz. polyester carpet in finished areas.
  • Premium 10 mm underpad.
  • ¾” tongue-and-groove subfloor, glued and nailed to minimize squeaks.
  • Marble thresholds or steel trim where ceramic meets other flooring, on both floors.
  • Ceramic floors and showers set over wire mesh and cement to minimize leaks.
  • Concrete basement floor poured over gravel, with a floor drain.
  • Subfloor joints sanded where necessary before flooring is applied, for a level surface.

INTERIOR TRIM & MILLWORK

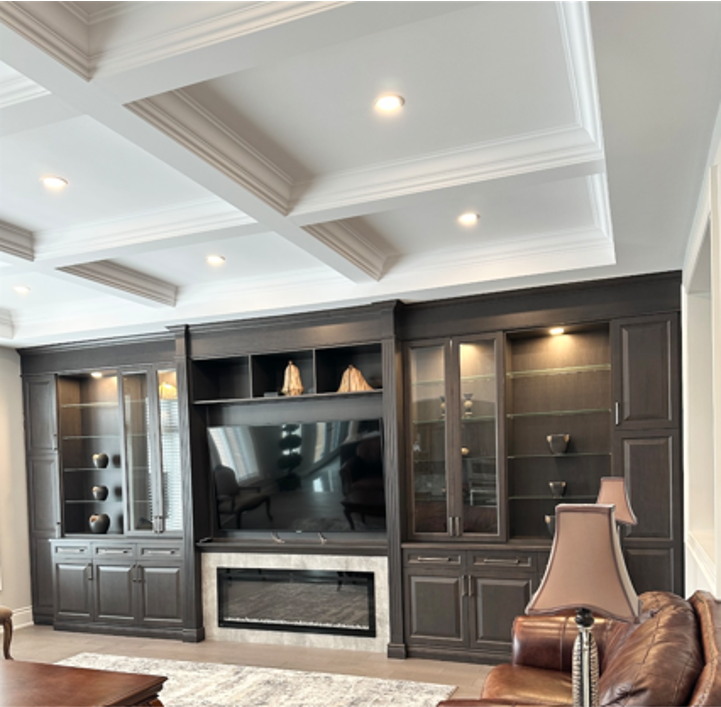
  • Electric linear fireplace with oak mantle and ceramic border (as per plan).
  • White painted colonial trim throughout.
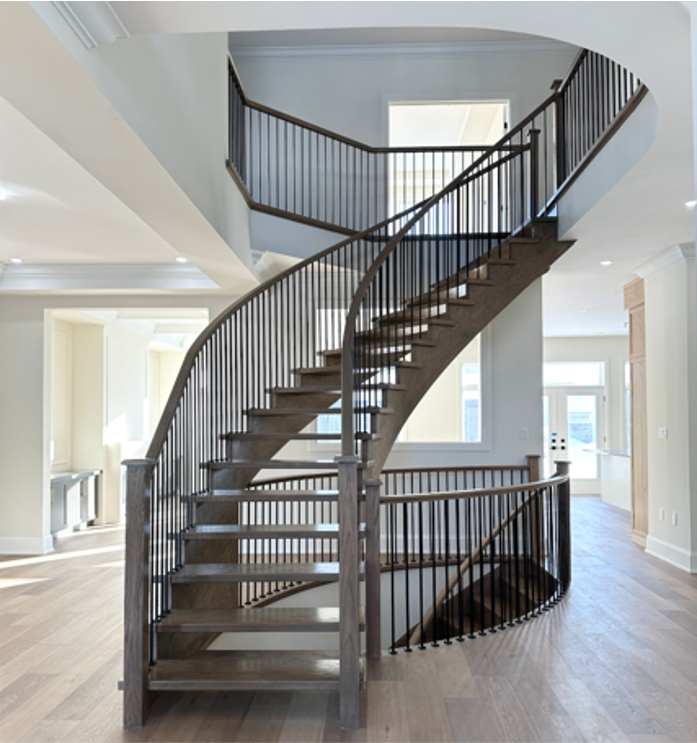
  • Oak stringers on all main-floor staircases — no spruce that squeaks within a year.
  • Oak spindles on the main staircase (as per plan).
  • Some main-floor archways trimmed in wood for an elegant look, not drywall.
  • Full wood jamb on all closets, trimmed both sides, instead of a half jamb.
  • Interior door hardware in a shiny brass finish.
  • Your choice of white Series 800 Classique slab doors.
  • Optional sliding mirror doors available.

PAINTING & INTERIOR FINISHES

  • One coat of latex primer and one coat of quality finish paint; two interior colours.
  • Ceilings sprayed in California knockdown — kitchen, laundry and baths in smooth finish.
  • Textured ceilings available (optional extra).
  • Mahogany trim and oak stairs can be stained to your colour choice (optional).

LAUNDRY

  • Single laundry tub with hot- and cold-water hookups and washer drain (as per plan).
  • Imported ceramic floor tiles (from samples).

WARRANTY

Fifteen years of continuous excellent service from the Ontario New Home Warranty Program — the highest rating available to Ontario builders.

  • 1 Year — Free from defects in workmanship and material.
  • 2 Years — Free from defects in plumbing, electrical, heating, windows, doors, cladding and water penetration.
  • 7 Years — Free from major structural defects.

Frequently Asked Questions

Q1: What cabinets and countertops are standard in Scarlett Homes?

Our standard kitchen features custom-built cabinetry designed specifically for each home. Our standard countertops are beautifully sourced Quartz coming in a wide variety of designs and colours.

Our standard offering is hardwood floors on the main floor, using a Structurewood GOLD sub-flooring – an engineered system specifically designed to support hardwood installation and eliminate squeaks and movement over time. For the upstairs, our standard is vinyl or carpet with the option to upgrade to hardwood.

Every Scarlett Home includes 200-amp electrical service with copper wiring throughout, upgraded Décora-style switches, ceiling light fixtures in all bedrooms, dedicated circuits for kitchen appliances, roughed-in central vacuum at request, and pre-wiring for a future security system. We build for how families actually live, not to the minimum the code requires.

Yes. All tub surrounds and shower areas are covered with a wire mesh and cement layer beneath the tile to prevent leaks and cracking — a structural step that many builders skip. All bathrooms include coordinated tile flooring, imported ceramic tile selections, and decorative insert tile in tub and shower areas, selected from our samples.

Book a Site Visit at our model home

Checkboxes