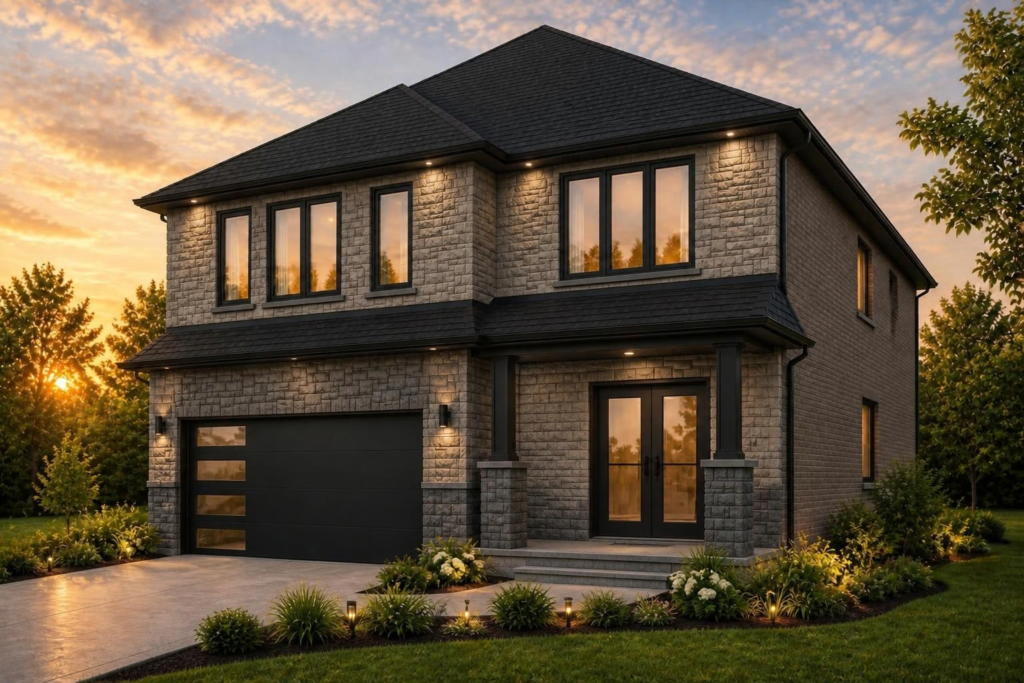
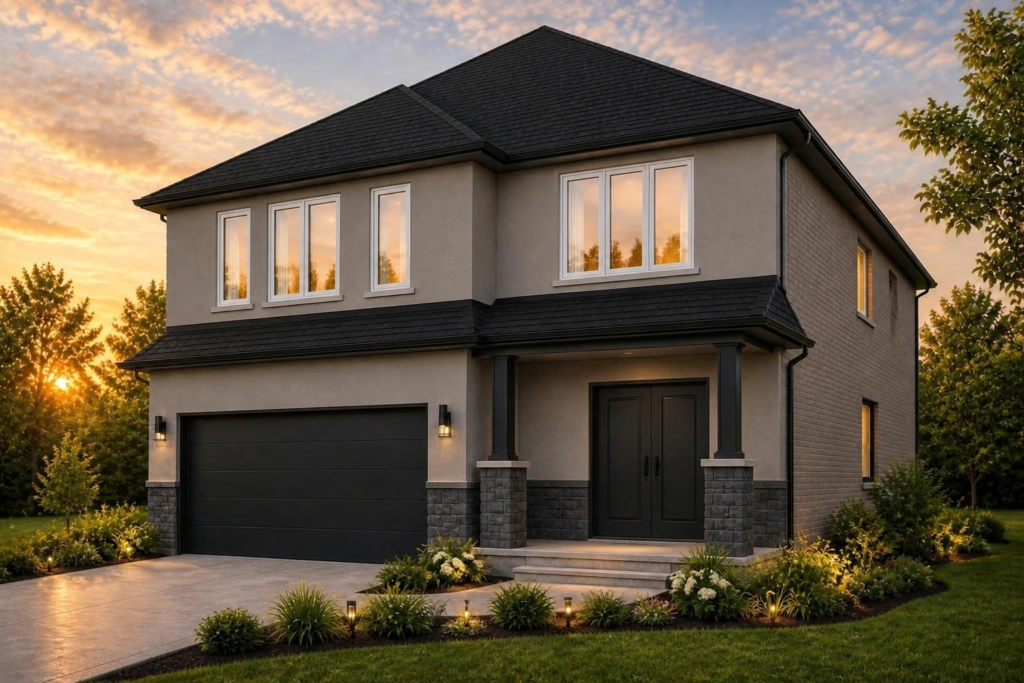
The Valora

$1,189,900

Every Scarlett home includes up to $210,000 in premium features as standard. See what’s included.

New Home Construction Hamilton
  • 2,693Sq. Ft.
  • 4Bedrooms
  • 3.5Bathrooms
  • 2Car Garage

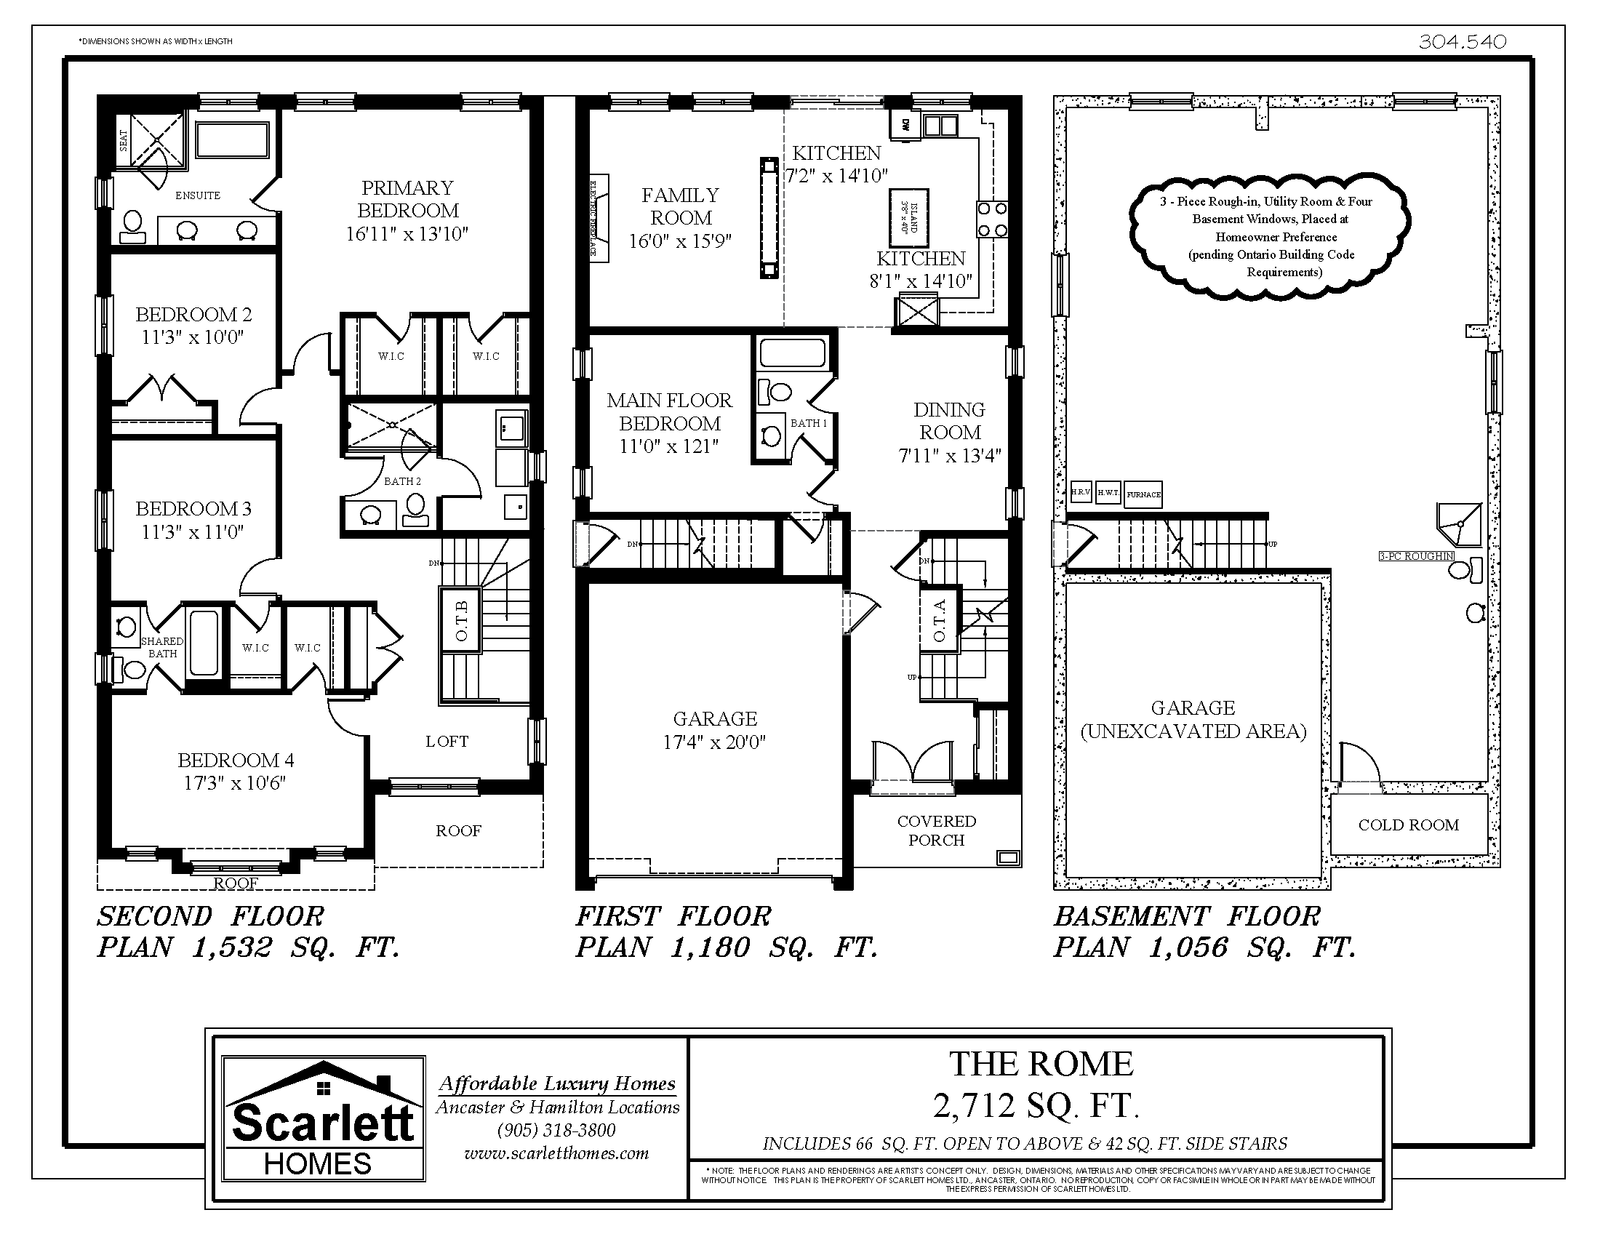
Floor Plan

Explore the layout

Main floor, second floor and basement plans. Tap the plan to enlarge it, or download the PDF to print.

Floor plans and renderings are artist’s concepts. Dimensions, materials and specifications may vary and are subject to change without notice.

Features

Designed for how families live

Plan highlights

What this plan offers

  • Second-floor laundry

Included in every Scarlett home

Up to $210K in standard features

  • Engineered hardwood throughout the main floor
  • Quartz or granite counters in the main-floor kitchen and bath
  • Full glass shower in the primary ensuite
  • Furnace, central air and HRV included
  • Engineered I-joist floor system to reduce squeeks
  • Oak staircase with oak spindles
  • Tarion warranty: 1, 2 and 7-year coverage

Interactive Walkthrough

Walk through it from home

Move room to room, check sightlines and measure spaces in the 3D tour.

Walkthrough shows a completed house of this home design. Finishes, options and layout details vary by home.

Availability

Interested in this home?

Connect with one of our Home Sales Managers for pricing, lot options timing, and any other additional information.

Available on lots...

Phase 2:

1-4, 7-13 and 22

Lot availability changes often. View siteplan for Lot information. Contact us to confirm before you visit.

See It in Person

Book a visit

Walk through the model, see the finishes up close and talk through this plan with the family who builds it.

Model home

1180 West 5th Street, Hamilton

Open house

Saturday & Sunday, 1:00 to 4:00pm. Other times by appointment.

Name
Checkboxes