Luxury isn't an upgrade. It's standard.
Most builders quote low, then charge for everything else. We start where they finish: real masonry, 9-foot ceilings, engineered oak floors, stone countertops and owned heating and cooling, all built in.
Sides and back
On the main floor
on the main floor
all included
What "standard" usually means, and what it means here
Many of these are costly design-centre upgrades at other builders, or aren’t offered at all. At Scarlett, they’re in every home.
| Feature | Typical builder | Scarlett standard |
|---|---|---|
| Exterior | Brick front, vinyl siding on sides & rear | All-brick on all four sides, with stone and stucco accents (as per plan) |
| Main-floor ceilings | 8'0" | 9'0" |
| Main-floor flooring | Laminate or carpet | 6" engineered oak hardwood |
| Kitchen countertops | Laminate | Quartz or granite |
| Kitchen cabinetry | Stock cabinets | Custom-built for your home, soft-close throughout |
| Heating & cooling | Furnace only; A/C an extra | Owned furnace, central A/C and HRV |
| Floor system | Conventional joists | Engineered I-joists with ¾" glued and nailed subfloor |
| Staircase | Carpet-grade with painted risers | Oak stairs with oak spindles |
| Primary ensuite | Drop-in tub, if included | Frameless glass shower, freestanding soaker tub and double sinks (as per plan) |
| Fireplace | Upgrade | Electric fireplace with oak and tile mantle |
| Cold cellar | Rarely included | Included |
| Garage doors | Non-insulated | Insulated steel |
Typical builder comparisons are generalizations based on commonly observed industry practice. Individual builders vary. Always confirm specifications in writing.
Up to $210,000 in premium value, built in
This isn’t a promotional package or a limited-time offer. It’s the specification we build to, every time.
Exterior & curb appeal
Real masonry that handles Ontario winters and never needs repainting.
- All-brick side and rear elevations, with stone and stucco accents
- Oversized windows
- 6′ rear terrace door with transom
- Insulated garage doors
- Precast sills on all elevations, brick over windows and doors
Structure & mechanicals
The permanent decisions, made right before the drywall goes up.
- Engineered I-joist floor system
- Owned furnace, central A/C and HRV
- 200-amp electrical service
- Oversized basement windows
Interior architecture
Volume and detail you feel the moment you walk in.
- 9′ main-floor ceilings
- Oak main staircase
- 6’8″ interior doors with designer hardware
- FJ pine baseboards and casing
- Smooth ceilings in kitchen, baths and laundry
Premium flooring
No carpet where it counts.
- 6″ engineered oak hardwood on the main floor
- 12″ × 24″ porcelain or ceramic tile
- 6″ vinyl plank or carpet on the second floor
Kitchen & spa baths
The finishes buyers fall for in model homes, then find out are upgrades.
- Custom-built, soft-close cabinetry
- Quartz or granite in the main-floor kitchen and bath
- Freestanding soaker tub in the primary ensuite
- Frameless glass primary ensuite shower
- Double-sink primary ensuite
Signature touches
The details others leave out, and the ones you’ll appreciate for decades.
- Basement cold cellar
- Electric fireplace with oak and tile mantle
- In-house design team for plan changes
Dollar figures are estimated standard values for illustration only, based on our typical home. They are not a price, discount, credit or quote. Features may vary by model, elevation, lot and community; the Agreement of Purchase and Sale governs. E.&O.E.
What's included, and what you can add
Every home starts fully finished. If you want to go further, here are the upgrades our buyers choose most. Your sales consultant can price any of them for your plan.
Kitchen
- Custom-built cabinetry, soft-close doors and drawers
- Quartz or granite countertops
- Double stainless-steel sink
- Range exhaust vented outside
- Dedicated fridge circuit, dishwasher rough-in
- Pantry (as per plan)
- Floor-to-ceiling cabinets
- Quartz or granite backsplash
- Hutch extension
- Built-in wall oven
- Undercabinet lighting and pot lights
- Gas line for the stove
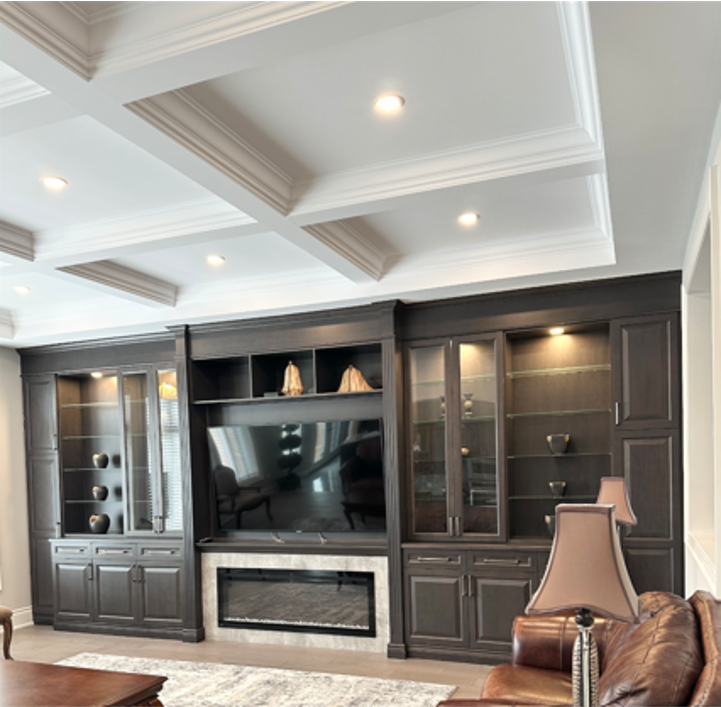
Family room
- Electric fireplace with oak and tile mantle
- 9′ ceilings
- 6″ engineered oak hardwood
- Wall-switched plug for lamps
- Full-wall entertainment unit with glass doors
- Waffle ceiling
- Pot lights and dimmers
- Gas fireplace rough-in
- 10′ main-floor ceilings
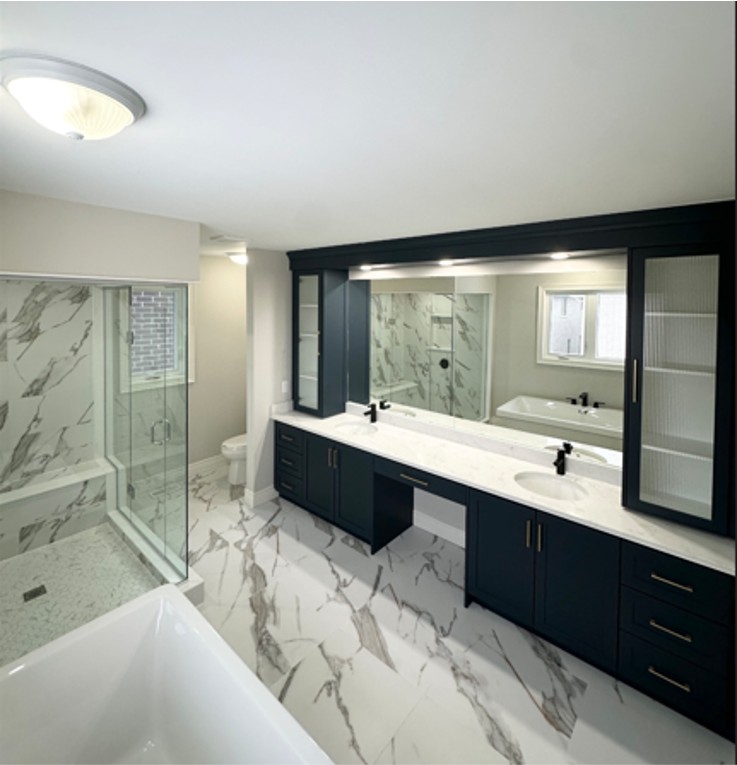
Primary ensuite
- Freestanding soaker tub (as per plan)
- Double sinks
- Frameless glass shower
- Soft-close vanity
- 12″ × 24″ tile
- Exhaust fan vented outside
- Quartz or granite vanity top with undermount sinks
- Frameless glass showers in secondary baths
- Shower niches and shower pot lights
- Upper valance cabinets
- 24″ × 24″ tile
- Matte black fixtures
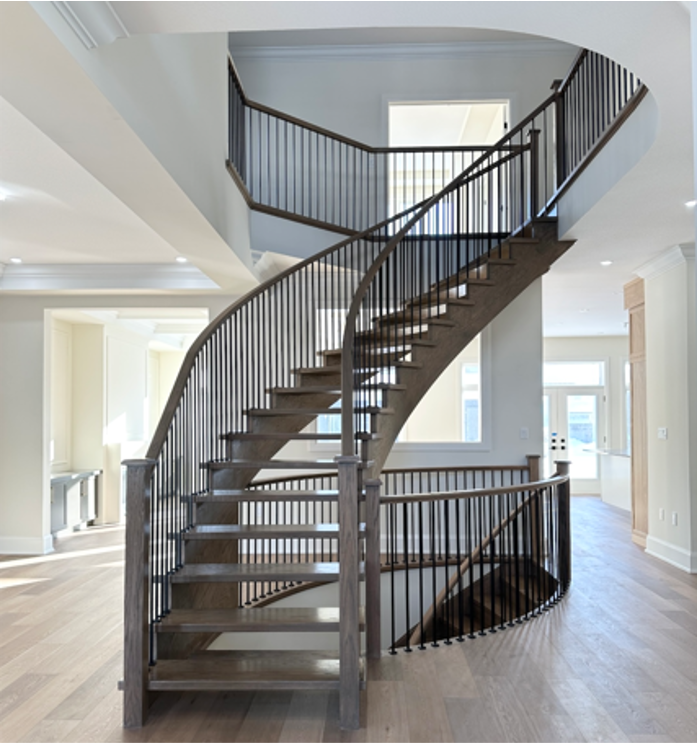
Staircase & trim
- Oak stairs with oak spindles
- Natural finish with sealer
- 6’8″ interior doors, designer hardware
- FJ pine baseboards and casing
- Smooth ceilings in kitchen, baths and laundry
- Iron spindles
- Stair stain to your colour
- Oak stairs to the basement
- 8′ interior doors
- 7¼” baseboards and crown moulding
- Smooth ceilings throughout
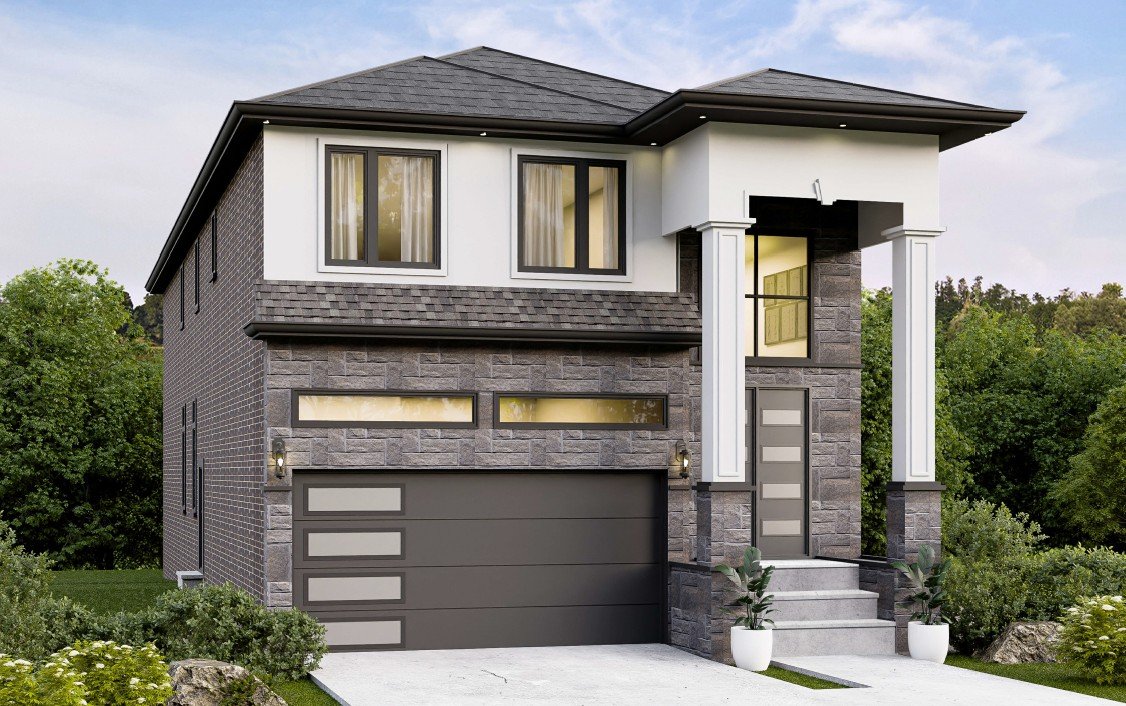
Exterior
- All-brick on all four sides, 20+ colours including clay and calcite
- Precast sills on every window
- Insulated steel garage doors
- 50-year self-sealing shingles
- Fully sodded, graded lot
- All-stone front pillars
- Stucco trim around windows
- Wood-grain garage doors with windows
- Wi-Fi garage door opener
- Soffit pot lights
- BBQ gas line and EV charger rough-in
Every standard feature, in one place
The complete list of what’s included in every Scarlett home. Tap a category to open it.
- Over 20 floor plans, open-concept and traditional
- Custom plan design available
- Minor structural changes at no cost before permit application (up to two revision rounds)
- In-house design team for plan changes
- Vaulted or cathedral ceilings (as per plan)
- Ceiling heights: 9’0″ main floor, 8’0″ second floor, 7’6″ basement
- Direct door from the garage into the house
- All-brick on all four sides, with stone and stucco accents (as per plan)
- Over 20 brick colours, including genuine clay and calcite brick
- Masonry details such as soldier coursing, arches and keystones (as per plan)
- Precast sills on every window, not just the front
- Brick above first-floor windows and patio doors
- Raked or tooled mortar joints on the whole home
- Self-sealing 50-year asphalt shingles
- Aluminum fascia, soffits and eavestroughs
- Vinyl-clad windows with screens on every operating window
- Steel-clad, weather-stripped exterior doors with deadbolts
- Insulated, factory-primed steel garage doors with heavy-duty hardware
- Porches and garage floor poured in 32 MPa reinforced concrete
- Stone street number set in the keystone (as per plan)
- Engineered I-joist floor system
- ¾” tongue-and-groove subfloor, glued, screwed and sanded to reduce squeaks
- Basement walls poured in 20 MPa concrete and damp-proofed
- Steel beam and post construction in the basement
- Plywood roof sheathing
- Drywall screwed and nailed to reduce nail pops
- Resilient channel on second-floor ceilings to reduce sound and cracking
- Upgraded wallboard in showers so tile stays put
- Break-in resistant framing at exterior doors
- Custom-built cabinetry in a wide range of colours and styles
- Quartz or granite countertops (from builder’s samples)
- Soft-close doors and drawers
- Double stainless-steel sink with single-lever faucet and sprayer
- Range exhaust vented to the exterior
- Dedicated electrical circuit for the fridge
- Dishwasher space with plumbing and electrical rough-in
- Pantry (as per plan)
- Primary ensuite with freestanding soaker tub and double sinks (as per plan)
- Frameless glass shower in the primary ensuite
- Neo-angle glass shower in secondary bathrooms (as per plan)
- Quartz or granite counters in the main-floor bath; laminate counters upstairs
- Soft-close vanities in all bathrooms
- Imported ceramic or porcelain tile on floors and tub enclosures, with decorative inserts
- Pressure-balanced shower valves
- Large mirror and light above every vanity
- Exhaust fan vented to the exterior in every bathroom
- Privacy locks on all bathroom doors
- 6″ engineered oak hardwood on the main floor (excluding tiled areas)
- 12″ × 24″ porcelain or ceramic tile in the foyer, kitchen, baths and laundry (as per plan)
- 6″ vinyl plank or carpet on the second floor
- Marble thresholds or metal trim where tile meets other flooring
- Tile floors and showers set over mesh and cement to prevent cracking and leaks
- Concrete basement floor over gravel, with floor drain
- Oak main staircase with oak spindles, natural finish with sealer
- FJ pine baseboards and casing
- 6’8″ interior doors with designer hardware
- Full wood jambs on closets, trimmed both sides
- Electric fireplace with oak and tile mantle (as per plan)
- Primer plus one finish coat; two interior paint colours
- Smooth ceilings in kitchen, baths and laundry; textured ceilings elsewhere
- Owned high-efficiency gas furnace, power-vented
- Owned central air conditioning
- Owned heat-recovery ventilator (HRV) for fresh indoor air
- High-efficiency tankless water heater (rental)
- Insulation: R-20 exterior walls, R-60 attic, R-12 basement
- Furnace and water heater placed for future basement finishing
- Central thermostat with fan control on the main floor
- Roof vents colour-matched to the shingles
- 200-amp service with copper wiring
- Decora light switches
- Smoke and carbon monoxide alarms (as per Building Code)
- Light fixture in every bedroom and beside every exterior door
- Two central-vacuum rough-ins
- Security system rough-in
- Covered exterior plugs, front and rear
- Garage plug for a future door opener
- Wall-switched plug for lamps in the living room
- PEX water lines to prevent corrosion
- Single-lever faucets throughout
- Two exterior taps, one at the rear and one in the garage
- Laundry tub with washer hookup and exterior dryer vent
- Fully sodded lot, graded for drainage
- Driveway base of 2″ stone and crusher-run gravel
Specifications may vary by model, elevation, lot and community, and are confirmed in your Agreement of Purchase and Sale. E.&O.E.
Protected by the Tarion new home warranty
Every Scarlett home is covered by Ontario’s Tarion warranty from the day you take possession, and our Tarion Service Excellence rating reflects how we stand behind it.
Workmanship & materials
- Defects in workmanship and materials
- Ontario Building Code violations
- Unauthorized substitutions of materials
- The home must be fit to live in
Systems & water
- Water leaks through the basement or foundation walls
- Water getting in through the building envelope, including windows and doors
- Defects in electrical, plumbing and heating distribution systems
- Exterior cladding that detaches, displaces or deteriorates
- Building Code violations affecting health and safety
Major structural defects
- Defects that cause a load-bearing part of the home to fail
- Defects that seriously affect your use of a significant part of the home
- Significant damage from soil movement or major foundation cracks
- Collapse or serious distortion of joists or the roof structure
Summary only. Full coverage terms, conditions and exclusions are set by Tarion: tarion.com.
What buyers ask us most
The whole home. Scarlett homes are all-brick on all four sides, not just the street-facing front, with stone and stucco accents as per plan. We offer genuine clay and calcite brick rather than the concrete alternatives common in production homes, and brick performs far better than siding through Ontario’s freeze-thaw cycles.
Yes. 6″ engineered oak hardwood is standard on the main floor (excluding tiled areas). Upstairs comes with 6″ vinyl plank or carpet, and engineered hardwood is available as an upgrade.
Quartz or granite in the kitchen and main-floor bath, chosen from our samples. Upstairs bathrooms come with laminate counters, with quartz or granite available as an upgrade.
Yes. Every Scarlett home includes an owned high-efficiency furnace, central air conditioning and a heat-recovery ventilator (HRV). Many builders only include the furnace, or rough in the ducts for future A/C.
Homes include a high-efficiency tankless water heater on a rental basis. The furnace, A/C and HRV are owned outright.
Yes. Choose from over 20 plans, and we’ll make minor structural changes at no cost before permit application (up to two rounds of revisions). Our in-house design team handles the drawings, and we can also custom-design a plan to suit.
It depends on your plan and selections. Our sales team will walk you through an upgrade price guide at the model home, and every price is confirmed in writing on your feature sheet before you commit.
Ready to see what standard looks like?
Walk through our model home, touch the finishes and talk through your plan with the family who builds it.
1180 West 5th Street, Hamilton
Saturday & Sunday, 1:00 to 4:00pm. Other times by appointment.